Review the takeoff
Upload a plan or draw the layout. Check the scale, pieces, returns, edges, and cutouts, including any AI-detected geometry.
Countertop quoting and estimating software with AI takeoffs, dynamic pricing, and slab nesting. Present 3D designs and quotes in a branded client portal.
Book a demoTry the customer portalGive customers one place to explore their countertop design in 3D, review the itemized quote, and approve the proposal online. Show the material, details, and scope behind the price so they can understand the work you are offering.
Use your company logo and chosen header color. Configure the quote’s pricing display and terms to suit your business. Give premium fabrication work a clear, consistent presentation that supports your sales conversation from design review to approval.
Keep requests, proposals, and customer decisions organized around the job, from the first estimate to the approved scope.
View the full demoSee the customer quote experience in action.
Watch on YouTubeCompare materials, explore the countertop in 3D, and see the price update in the live customer portal demo.
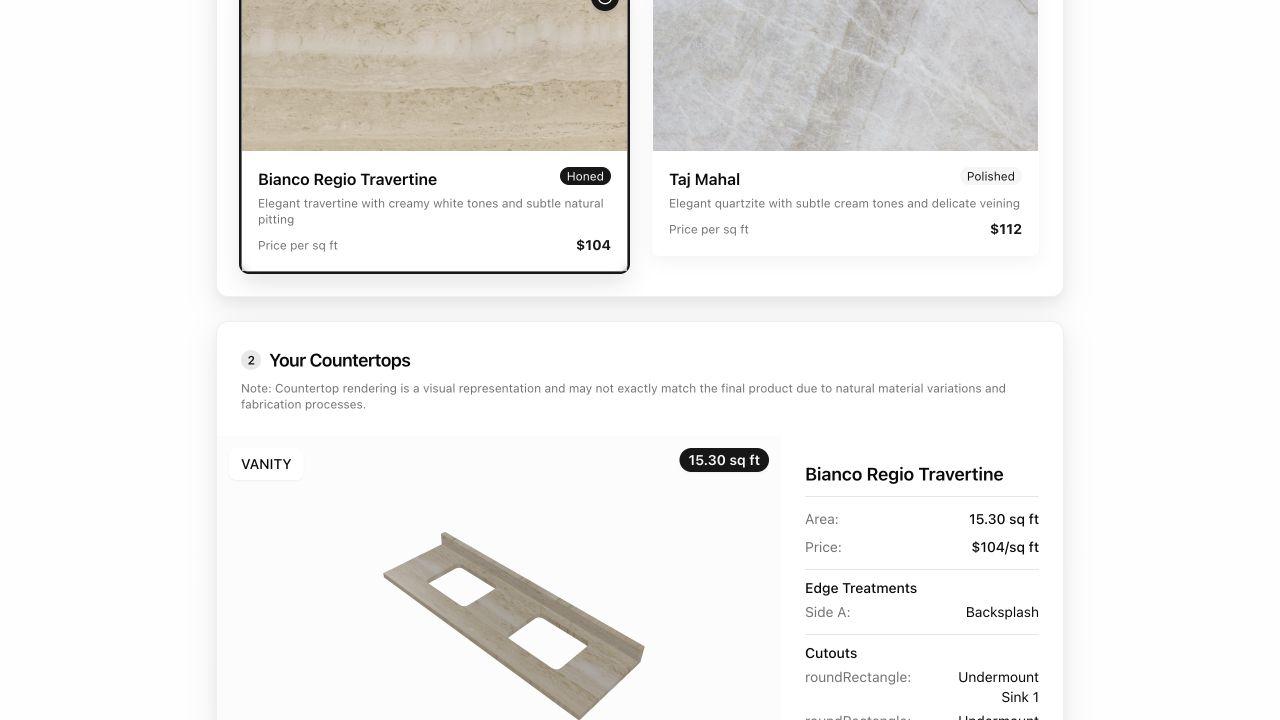
Switch between Bianco Regio Travertine and Taj Mahal. Rotate the design, review the quote, and try the sample approval experience.
Open live demoOpens in a new tab. No signup needed to explore.
Sample customer, materials, and prices. Approval is simulated; no real order is placed.
Start with AI-based countertop takeoff. 2cm identifies countertop areas directly in a PDF drawing, giving your estimator detected geometry to review and edit. Check the scale, shapes, edges, and cutouts before carrying quantities into the price.
Your shop sets the prices. The reviewed quantities and your material, edge, cutout, fabrication, and installation rates form the itemized estimate. Check the scope and amounts before sending the proposal.
Actual CoFab recording: detected pieces, detail review, and the resulting 3D layout. Silent, 25-second clip.
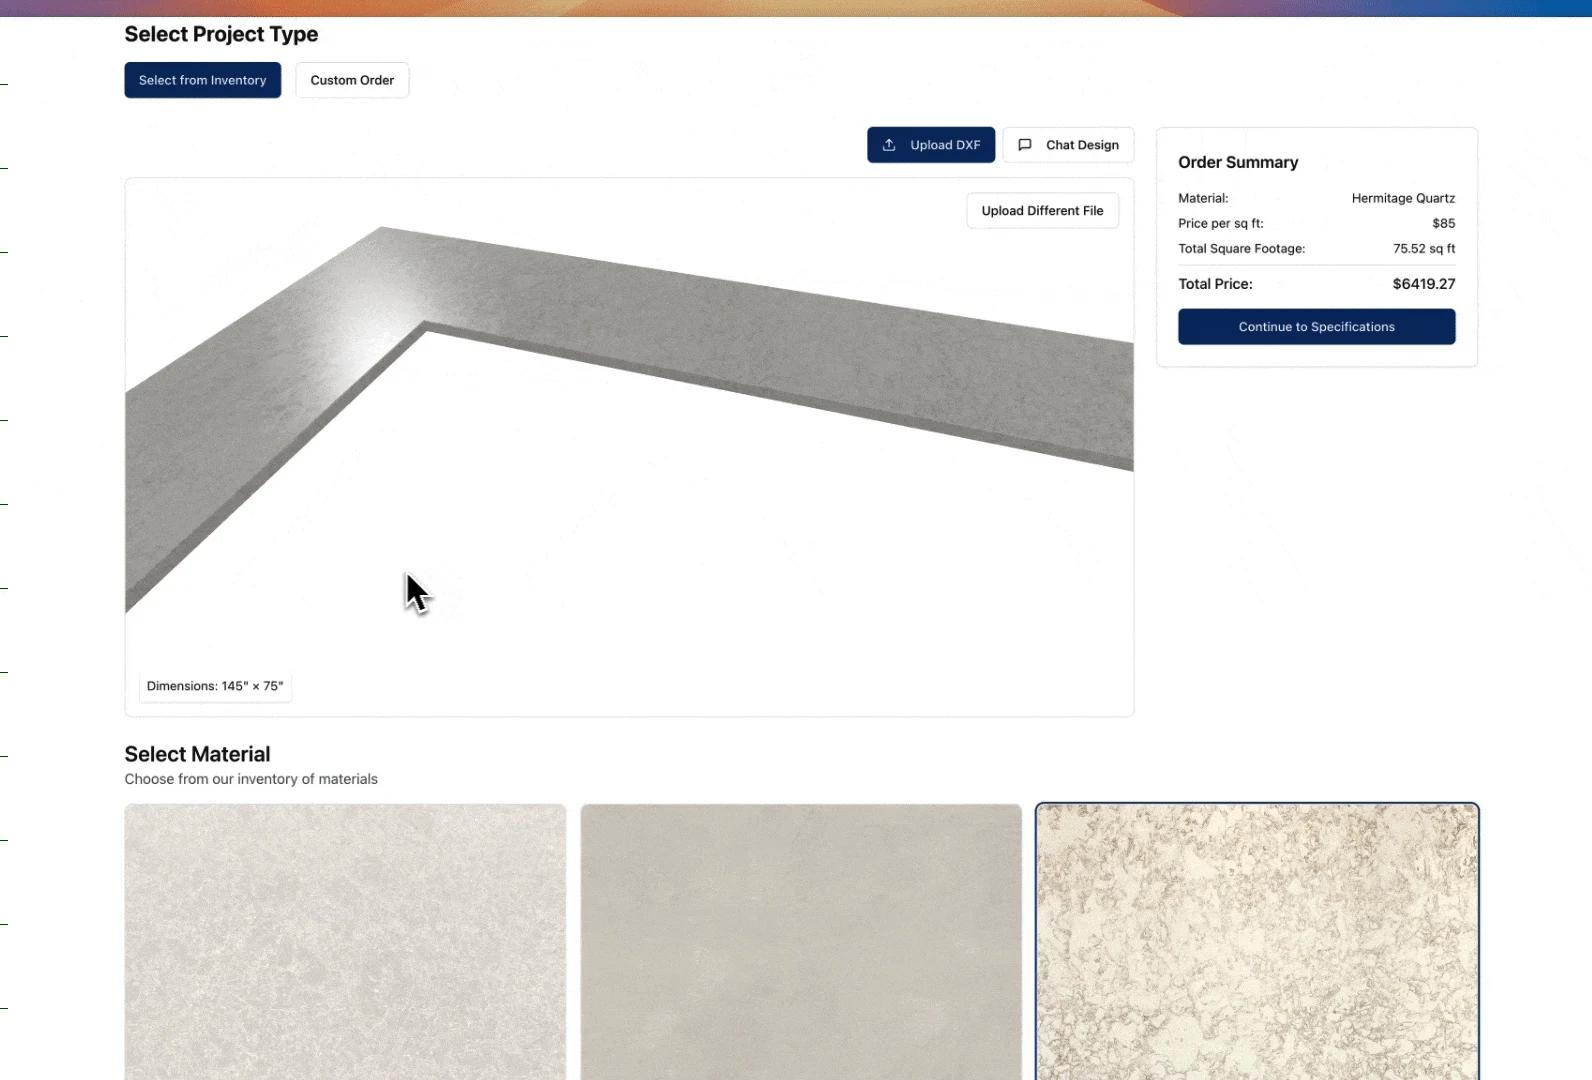
Price materials per square foot or square meter, or per slab, using your shop’s rates. Connect the reviewed design to edge, cutout, fabrication, and installation charges, and keep the scope visible in the customer’s proposal.
Set the pricing rules your shop uses, then review how the material, geometry, edge work, cutouts, and services affect the bid. A revised design should carry through to a revised estimate you can explain. Your shop controls the rates and reviews the final price.
Review the countertop design, material appearance, seams, and slab layouts together. For granite or quartz, check the selected slab dimensions and piece placement before finalizing material pricing. Use 3D previews to explain the design to the customer.
High-end stonework needs a detailed estimate, even at the preliminary stage. Review the job in 3D so mitred returns, waterfalls, and edge details are part of the scope before you price the work.
See how the pieces come together and account for the material each detail needs. Build a more complete bid and plan your stone purchase with the whole fabrication in view.
Review a custom stone fabrication design in 3D and plan the material quantities before purchasing stone.
Watch on YouTubeLet 2cm arrange parts within slab dimensions, then review their placement. Reduce repetitive dragging while keeping seams, material direction, and fabrication decisions in your hands.
Two 72 × 25.5 in pieces come from a 144 × 25.5 in countertop run: 25.5 sq ft of finished surface. The app’s nesting engine places them within a 126 × 63 in sample slab, using a 0.5 in edge allowance and 0.125 in between pieces.
Loading slab view… The calculated positions are listed below.
| Piece | Size | Slab | Left | Top |
|---|---|---|---|---|
| A | 72 × 25.5 | 1 | 0.5 | 0.5 |
| B | 72 × 25.5 | 1 | 0.5 | 26.125 |
The calculation uses the app’s automatic nesting code; the view uses its slab-layout component. Geometry and material appearance are illustrative. This fixed two-piece example demonstrates rectangular placement. Review actual slab defects, vein direction, kerf, seams, and shop allowances before cutting. It does not calculate a job price or claim minimum waste.
Automatic slab nesting is included in Quote and higher plans. Review the chosen slabs, defects, allowances, grain direction, seams, and cutting requirements for the real job before fabrication.
The same two vanities from the PDF takeoff, reviewed in the actual 3D workspace.
Review the room’s countertops, material appearance, returns, cutouts, waterfalls, backsplashes, and edge details in 3D. Give the customer a common visual reference while discussing the proposed scope and price.
A rendering supports design review. Check the actual slab appearance and final measurements for the job.
Carry the same countertop geometry from the drawing into the customer’s proposal.
Upload a plan or draw the layout. Check the scale, pieces, returns, edges, and cutouts, including any AI-detected geometry.
Select the material and slab dimensions. Set seams, run automatic nesting, and review the arrangement alongside the 3D design.
Choose area-based or per-slab material pricing. Add the job’s edge, cutout, fabrication, installation, and other service charges.
Check quantities, line items, and scope. Share the proposal with its design preview for customer review and online approval.
Explore the finished proposal in the live customer portal demo. For a real job, confirm field measurements, slab conditions, and fabrication requirements before production.
Bring the same drawing, slab sizes, and price list to each demo. Follow a revision from takeoff through material layout, 3D review, and the final estimate.
Compare countertop estimating workflowsCountertop quote software connects a job’s drawing, material quantities, fabrication details, and shop rates in an itemized proposal. In 2cm, start with a reviewed takeoff, select materials, check seams and slab layouts, then price the job and share the quote with the customer.
Use your shop’s rates and configured pricing rules to turn reviewed quantities into line items. Price material by area or slab and account for edge treatments, cutouts, and services. Review the amounts after design or scope changes. The customer portal demo shows how material selection changes a sample quote; pricing-rule administration is in the product.
AI helps identify countertop areas in PDF drawings for your review. Automatic nesting uses packing algorithms to arrange parts within the selected slab dimensions. Your shop’s rates determine the price, and 3D views help explain the design. Review geometry, placement, and line items before sending the quote. AI PDF detection, automatic nesting, and 3D rendering are included in Quote and higher plans.
The shared quote brings the design preview and itemized pricing together. Customers can review the proposal and its approval step online. Resolve changes to the material, layout, or scope before treating the quote as the agreed job.
The Quote plan is $249 per month, and Quote + Manage is $499 per month, in USD. Enterprise pricing is custom. AI PDF detection, automatic slab nesting, and 3D rendering are included in Quote and higher plans. Compare the included features and current plans.
Custom integrations are listed under Enterprise. Bring the names of your existing systems and the data you need to move to the demo. Confirm the integration scope, availability, and any additional work before choosing a plan.
Bring a drawing, a price sheet, or a job that got complicated. Let’s see how 2cm can help your shop.