How 3D Countertop Visualization Improves the Customer Conversation
A practical approach to showing material, layout, and fabrication details before the customer approves the quote.
Updated October 4, 2026
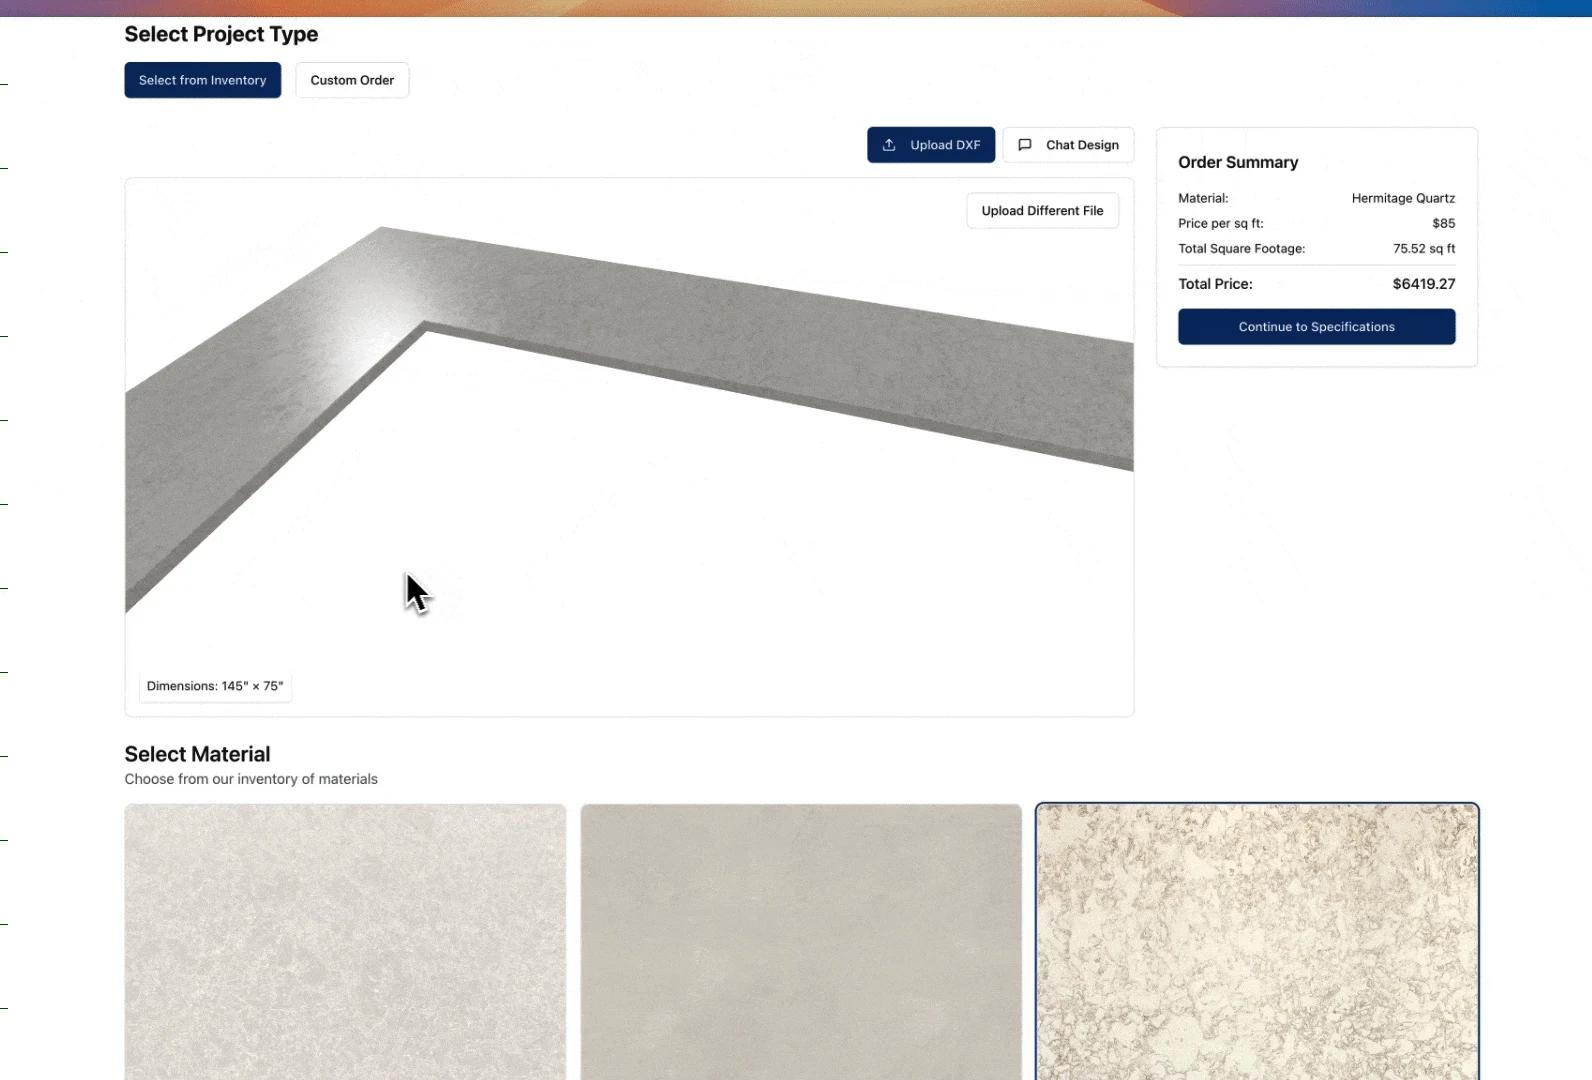
Make the design easier to discuss
A countertop proposal asks the customer to connect a material sample, a drawing, and a list of charges. A 3D view gives those pieces a common reference. It can help explain how an island, return, waterfall, or backsplash relates to the rest of the design.
Use the visual to support a conversation about choices. Ask the customer what they notice and which details still need clarification. The goal is shared understanding before the proposal moves forward.
Start with the details you know
Build the view from a reviewed drawing. Check the dimensions, sink position, edges, and other visible details against the scope being priced. If an assumption is unresolved, label it in the proposal instead of allowing the rendering to imply a final decision.
A realistic-looking image can feel more certain than the underlying information. Keep the visual and the written scope aligned as the design changes.
Show meaningful alternatives
Compare options that affect the customer’s decision: a different material, a changed edge, a revised island, or a waterfall. Keep the rest of the design consistent so the differences are understandable.
Pair each option with its corresponding price and scope. This helps prevent a customer from approving one visual while expecting the price of another.
Explain the limits of the preview
Natural stone varies from slab to slab. Screen colors, pattern scale, and the appearance of a digital material do not replace selection of the physical slab. Review grain direction, seams, and fabrication constraints with the team before making production commitments.
A sales visualization also does not replace the final field template. Keep those checkpoints visible in the buying process.
Keep the approved version together
When the customer makes a choice, connect the visual to the approved quote and revision. The office and production team should be able to tell which material, layout, and details were accepted.
In a 2cm demo, follow a drawing through material selection, 3D presentation, and the customer quote. Bring a job with a real design change to evaluate the full conversation.
A material review you can use in a customer meeting
Start with the same countertop geometry and compare the proposed materials. Ask the customer what they notice about the color, movement, and edge. Record the selected material and any layout change before revising the quote. If the customer changes the island dimensions, review the price and material requirements as well as the image.
A 3D preview communicates the design; it does not certify that the delivered stone will have identical veining. Confirm the actual slab and placement before fabrication. See how 2cm connects material selection and design, then use the proposal review process to document the decision.
Review a calculated nesting example
Our two-piece slab nesting example shows dimensions and calculated placements alongside the slab view. Use it to see how piece geometry affects placement. Actual fabrication also depends on slab conditions, supports, cutouts, and shop allowances.